694 AVECILLA DRIVETHE VILLAGES, FL 32162
Mortgage Calculator
Monthly Payment (Est.)
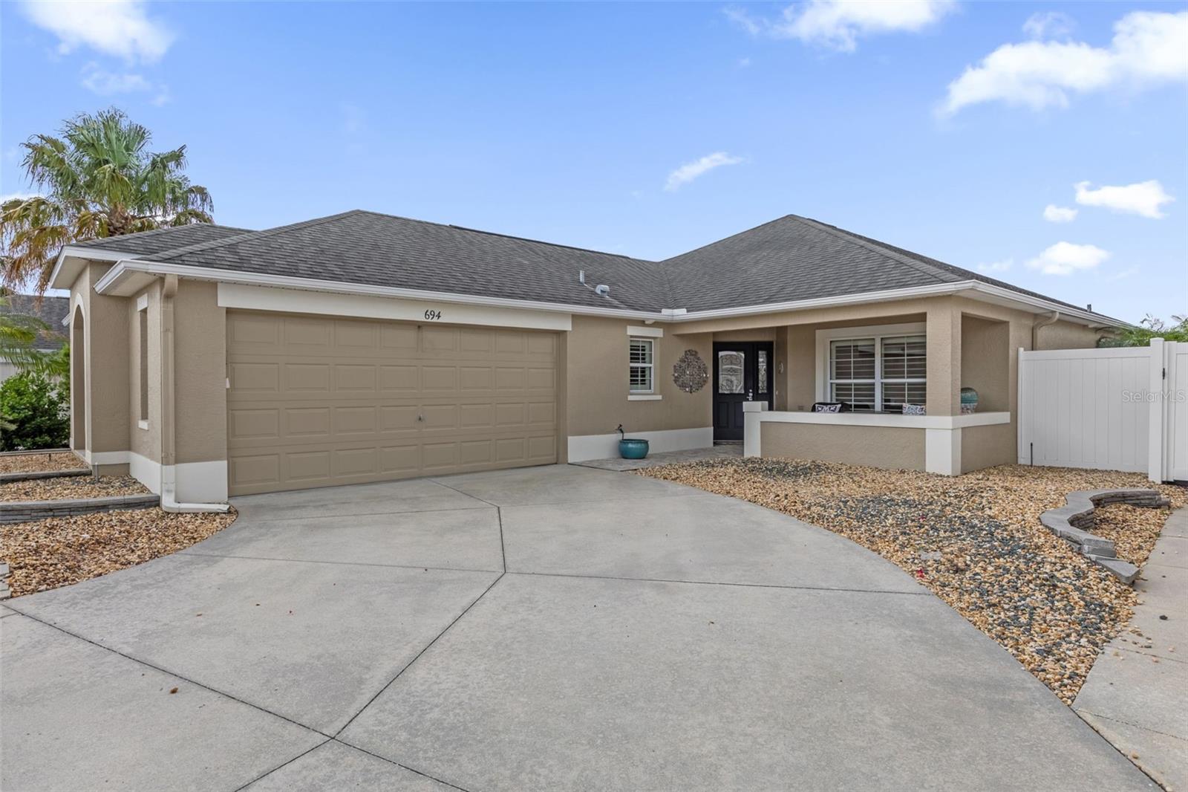
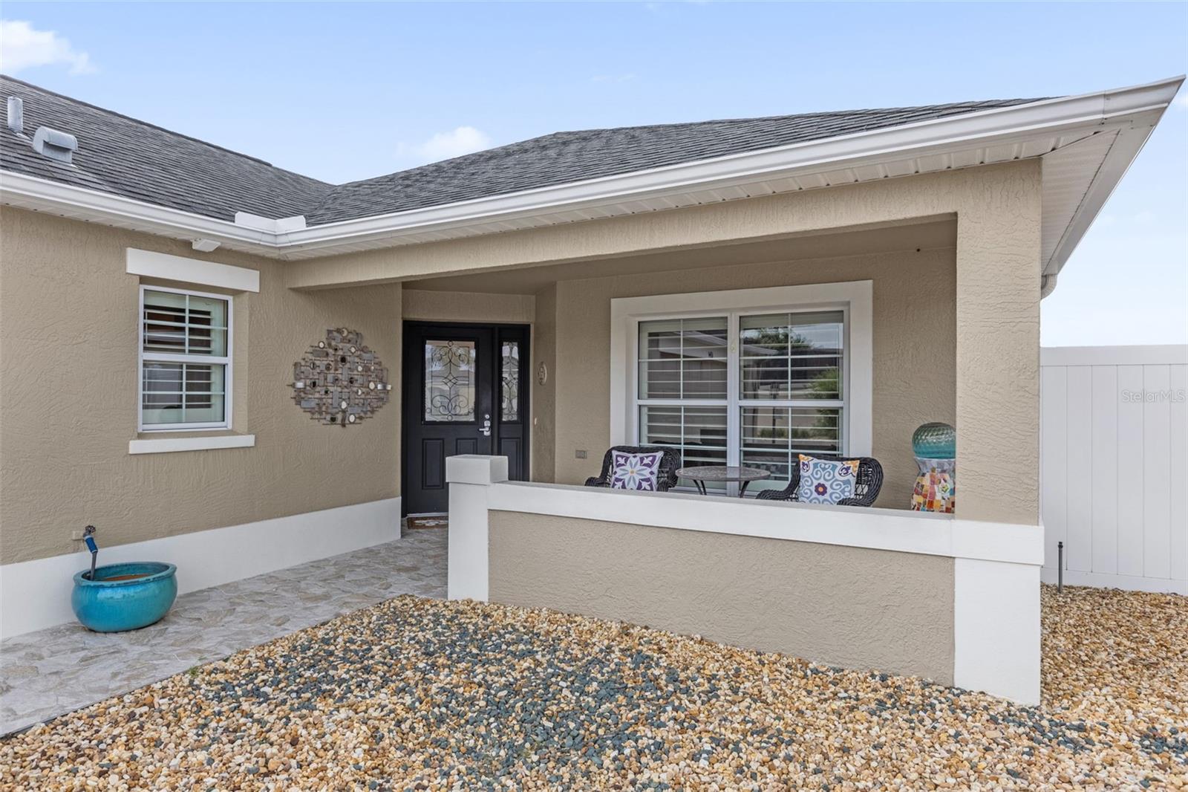
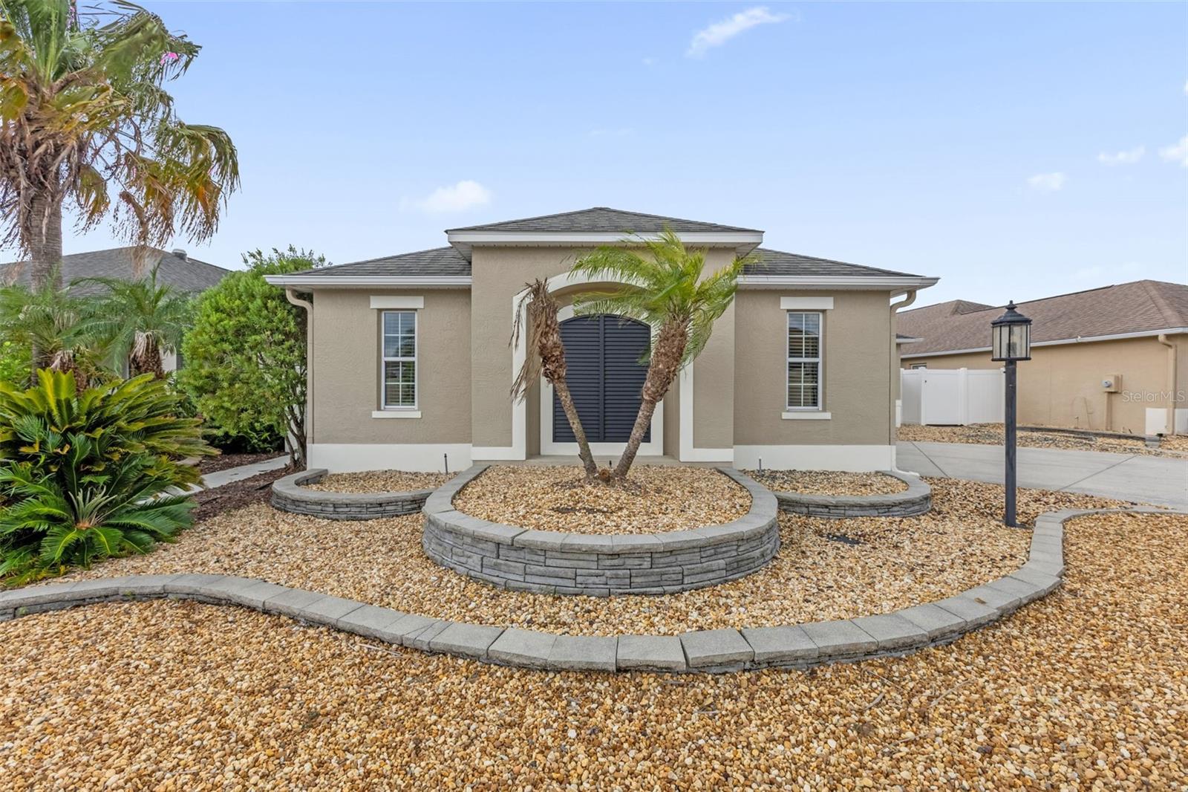
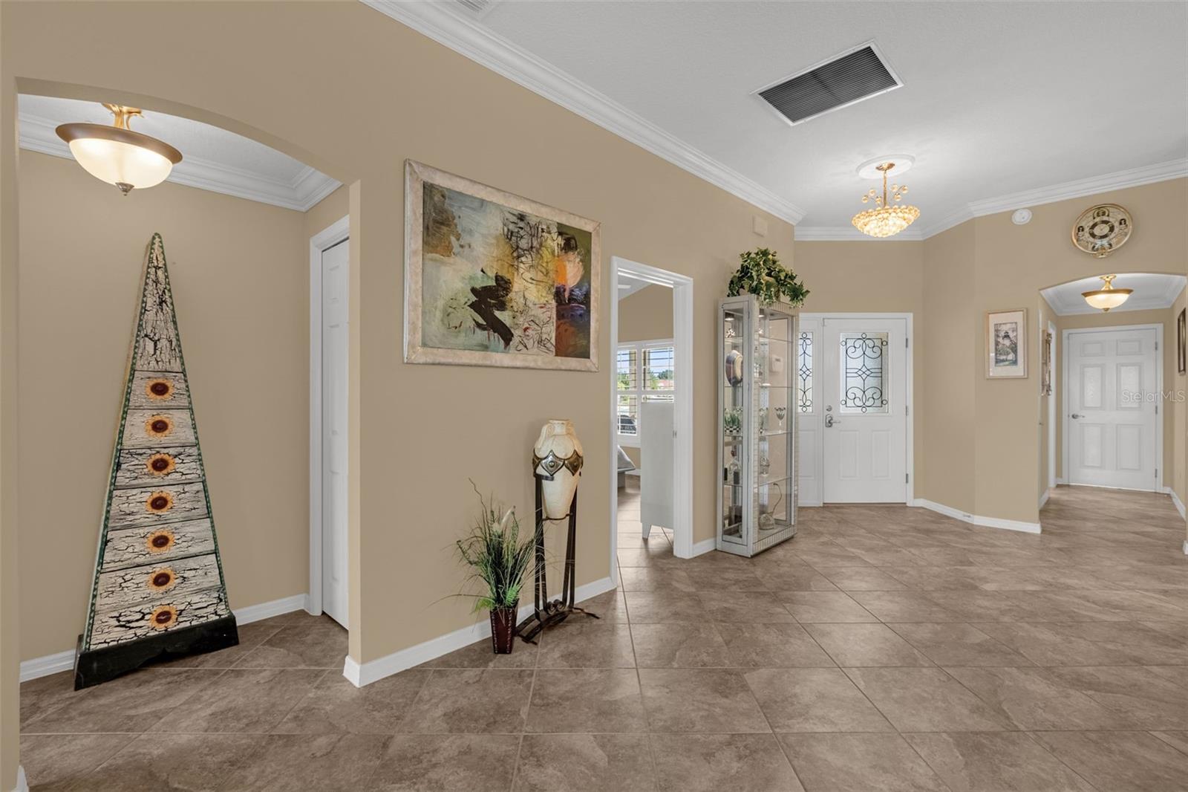
$3,308BOND PAID! SPECTACULAR WATERFRONT LOCATION in the highly desirable Village of Mission Hills, just a short distance from LAKE SUMTER LANDING! This beautifully appointed EXPANDED FAIRMONT offers an incredible combination of location, upgrades, outdoor living, and picturesque WATER VIEWS, with Lake Sumter Landing visible in the distance. Offered FULLY FURNISHED and professionally decorated, this home is truly ready to enjoy from day one! Outstanding curb appeal welcomes you with a STAMPED CONCRETE DRIVEWAY and inviting FRONT PORCH. Inside, DIAGONAL CERAMIC TILE flows throughout the entire home—NO CARPET! Additional interior upgrades include CROWN MOLDING THROUGHOUT, PLANTATION SHUTTERS, WOOD CORNICES, KNOCKDOWN CEILINGS, DOUBLE-PANE LOW-E WINDOWS, custom chandeliers and upgraded ceiling fans. The beautifully designed kitchen features STAGGERED WHITE CABINETRY, GRANITE COUNTERTOPS, a CENTER ISLAND, TILE BACKSPLASH and STAINLESS STEEL APPLIANCES, including a French-door refrigerator and DOUBLE-OVEN RANGE. The spacious primary suite features a TRAY CEILING and Hunter Douglas honeycomb window treatments. The primary bath offers DUAL VANITIES, GRANITE COUNTERTOPS and a professionally designed CALIFORNIA CLOSET. The guest bath has also been upgraded with a FRAMED MIRROR and GLASS TUB/SHOWER ENCLOSURE. A GLASS-ENCLOSED, TILED LANAI provides additional flexible living space and is currently being utilized as a home office. Step outside and the property becomes truly special. The expansive PAVER PATIO overlooks the WATER and features an impressive COVERED OUTDOOR LIVING AREA with a pergola-inspired architectural design, creating the perfect setting for relaxing and entertaining while enjoying the beautiful waterfront surroundings. There’s even a PRIVATE PUTTING GREEN! The landscaping has been designed for MINIMAL MAINTENANCE with extensive decorative rock, allowing you to spend more time enjoying The Villages lifestyle. The HUGE FULL TWO-CAR GARAGE is approximately 22 FEET DEEP, providing plenty of room for vehicles, golf carts and all the toys. Additional garage upgrades include an EPOXY-COATED FLOOR, FLOORED ATTIC STORAGE with PULL-DOWN STAIRS, and a RETRACTABLE GARAGE SCREEN operating on the same track as the garage door. With its BOND PAID, WATERFRONT SETTING, EXPANDED FLOOR PLAN, FULL FURNISHINGS, exceptional outdoor living space and outstanding Mission Hills location near Lake Sumter Landing, this is a home that checks all the boxes. COME SEE IT TODAY!
| 2 weeks ago | Listing updated with changes from the MLS® | |
| 2 weeks ago | Status changed to Pending | |
| 2 weeks ago | Listing first seen on site |

Listing information is provided by Participants of the Stellar MLS. IDX information is provided exclusively for personal, non-commercial use, and may not be used for any purpose other than to identify prospective properties consumers may be interested in purchasing. Information is deemed reliable but not guaranteed. Properties displayed may be listed or sold by various participants in the MLS Copyright 2026, Stellar MLS.
Last checked: 2026-09-05 05:56 AM EDT